
Open House Sat, Sep 12th 01:30 PM - 02:30 PM
Address
1311 Meadowcrest Circle, Independence, KY
Price
$ 424,900
Property Attributes
- MLS#645013
- TypeSingle Family
- Listing Status Active
- CountyKenton
- CityIndependence
- AreaIndp-TayMil-Covingtn
- NeighborhoodMeadow Glen
- Zip41051
- StyleTraditional
- Year Built2025
- Price$ 424,900
- Bedrooms4
- Full Bathrooms2
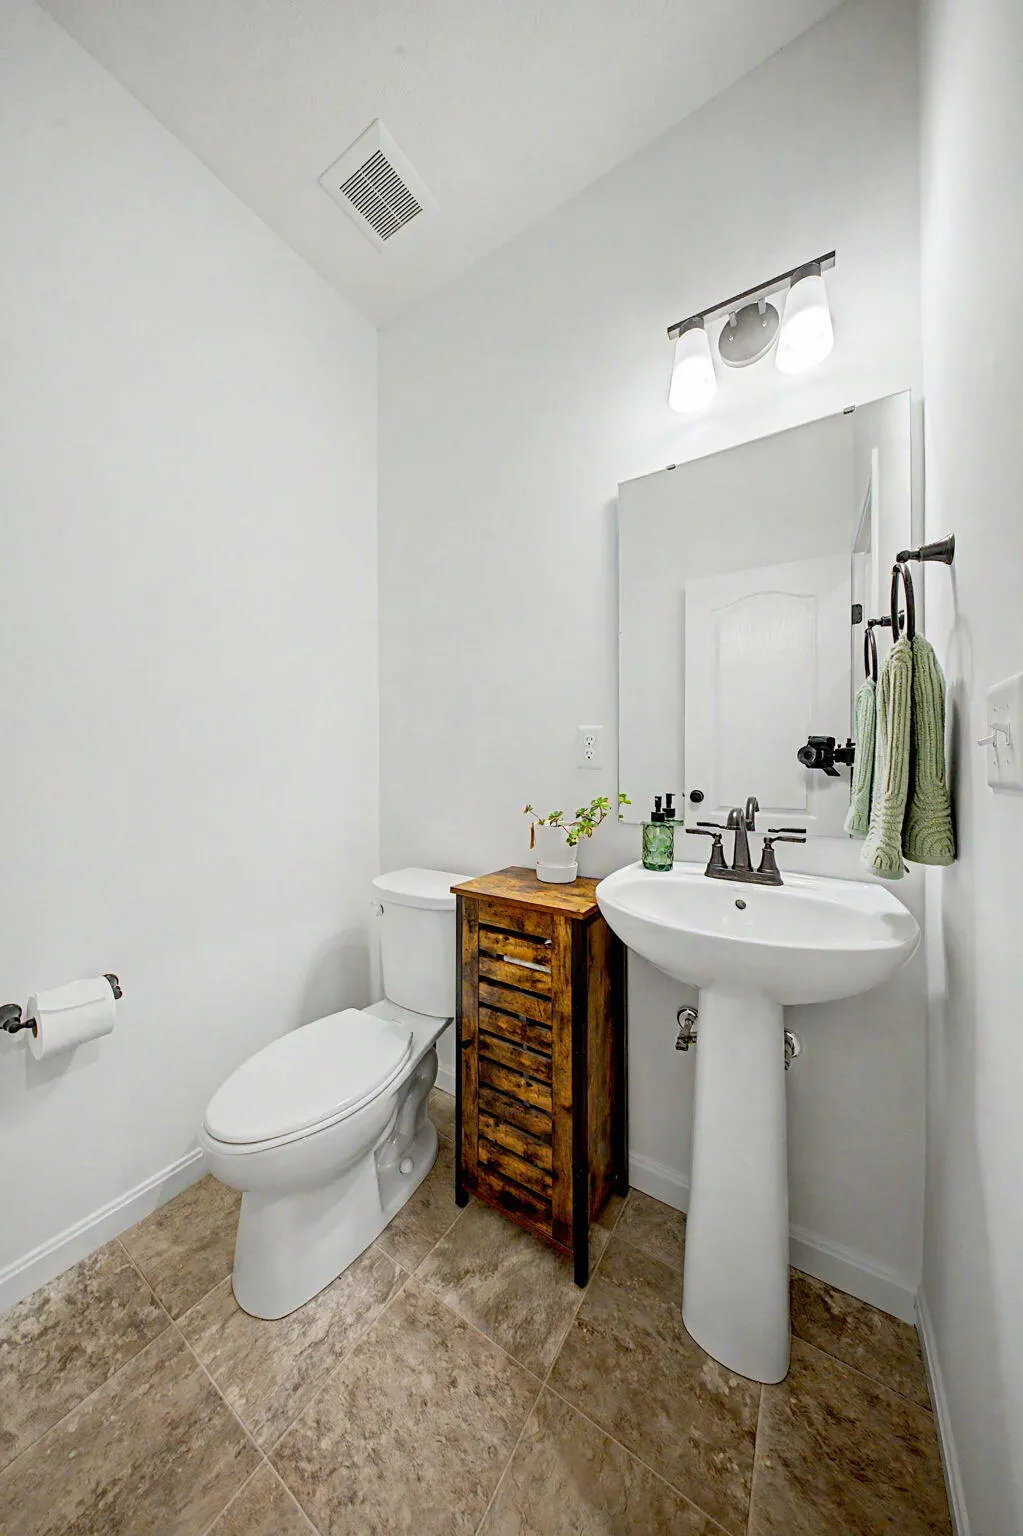
- Half Bathrooms1
- Lot Size0.21 Acres
Data Source:
Northern Kentucky MLS (NKAR)
Property Description
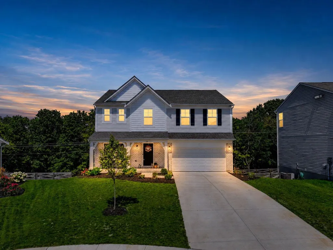
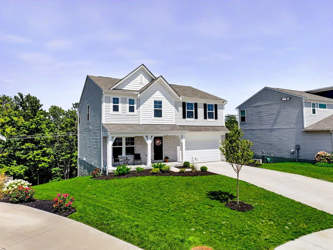
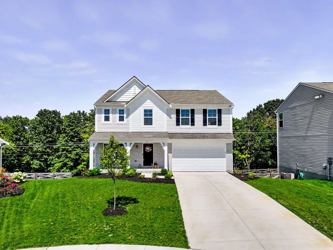
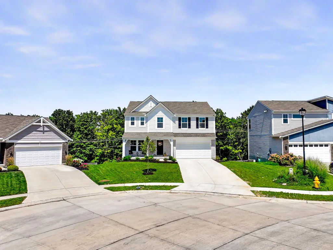
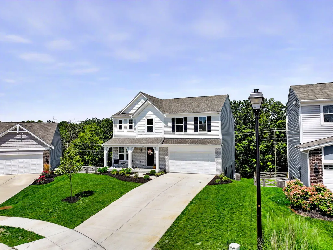
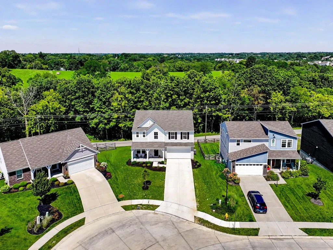
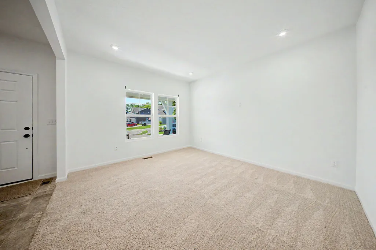
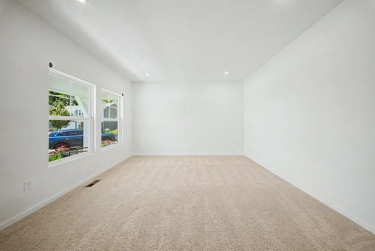
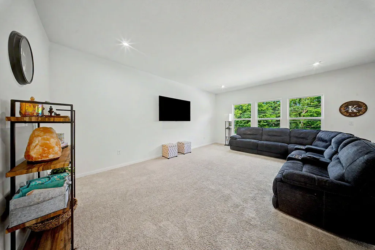
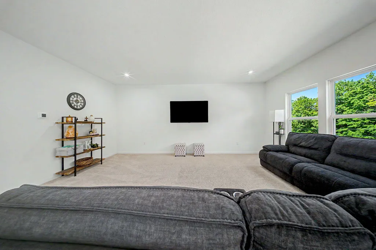
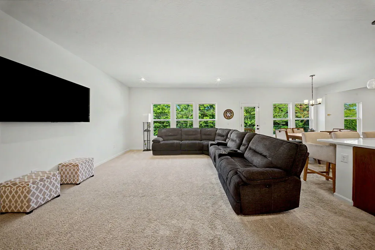
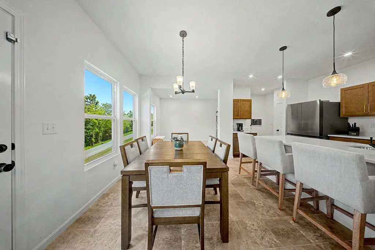
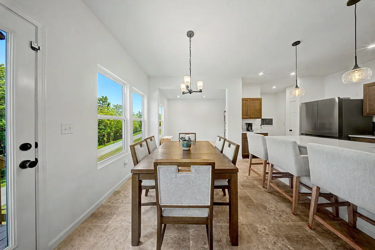
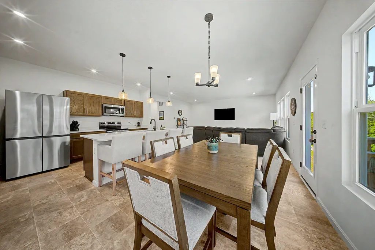
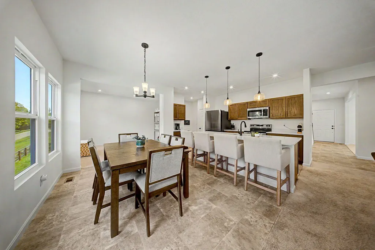
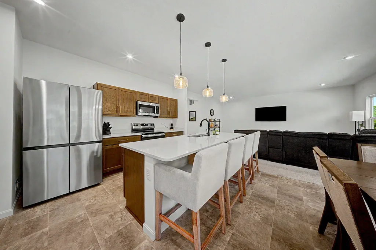
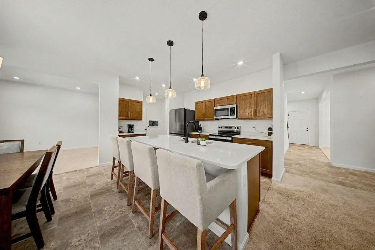
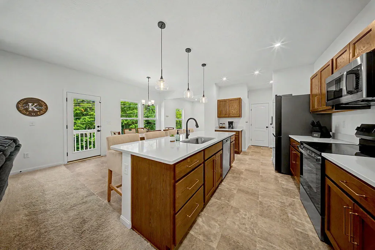
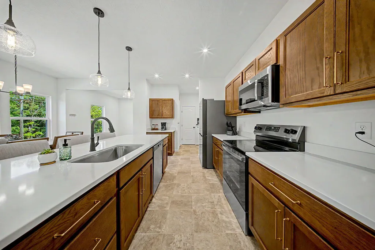
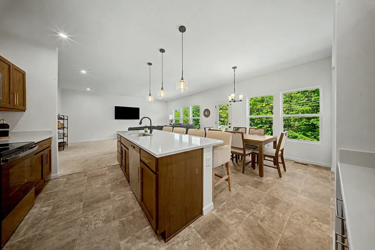
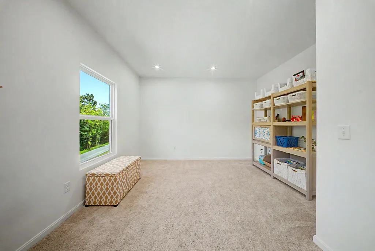
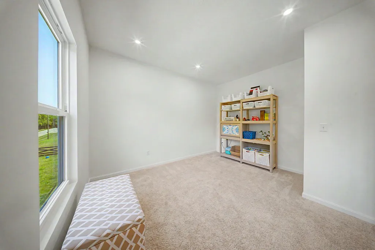
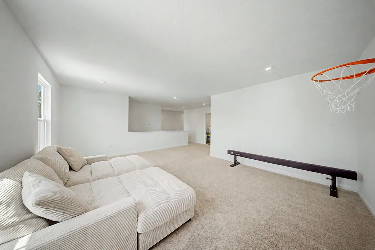
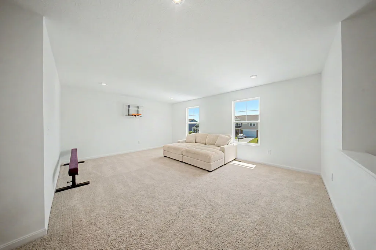
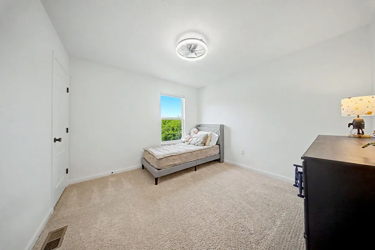
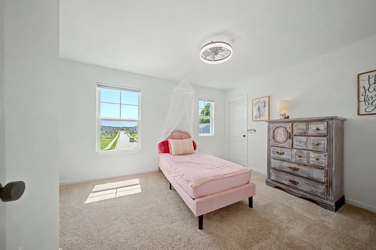
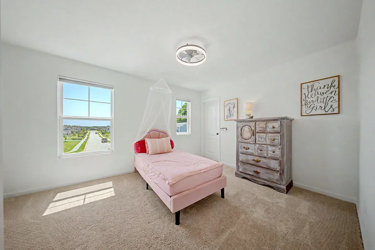
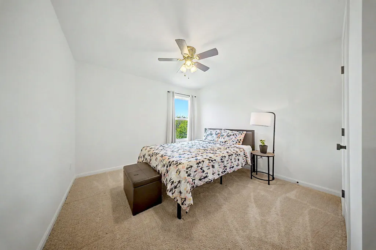
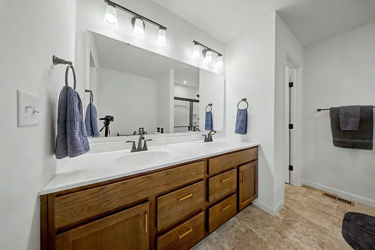
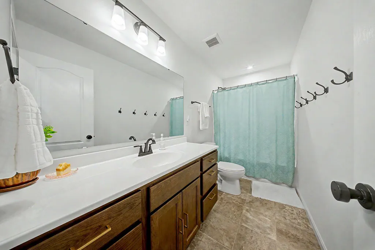
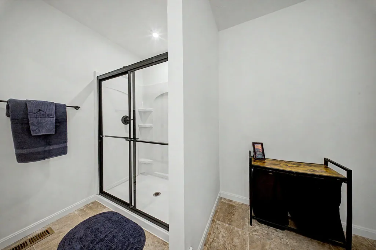
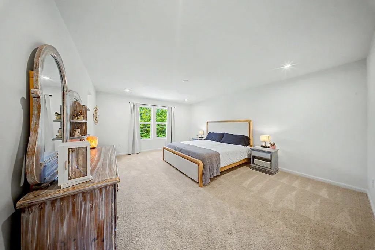
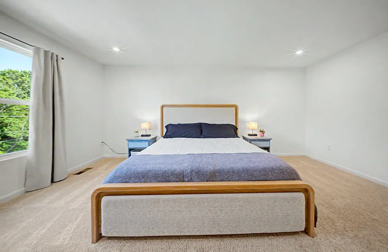
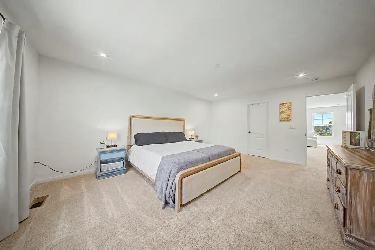
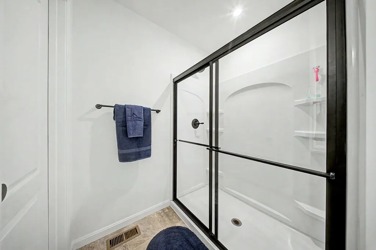
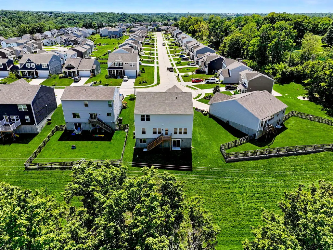
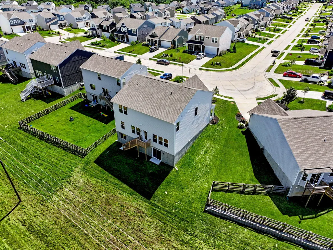
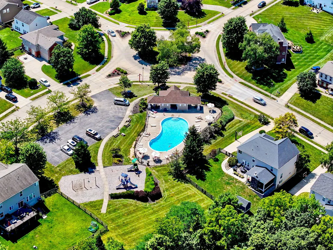
Welcome to this stunning Fischer Homes Jensen floor plan-Western Craftsmand style, located in the desirable Meadow Glen community featuring a neighborhood pool! This spacious 4-bedroom home offers an open-concept design with thoughtful upgrades and plenty of room to grow. All bedrooms feature walk-in closets, including the impressive primary suite with a double vanity and oversized walk-in closet. The main level showcases tall ceilings, a beautifully tiled kitchen with stainless steel appliances, a large island with breakfast bar, and a flexible dining room or additional rec space just off the kitchen. Upstairs you'll find a spacious loft area, four bedrooms, two full bathrooms, and a convenient laundry room. Enjoy outdoor living on the covered front porch or back deck overlooking the trees, offering privacy and a peaceful setting. The unfinished basement provides endless possibilities for future finished living space. Complete with a two-car garage, and located in a highly desirable neighborhood. This move-in-ready home offers both comfort and convenience. Plus, the exciting new Fox Ridge Park is coming soon, bringing 225 acres of recreation, adventure, and opportunities to enjoy nature right in the community.
| Elementary School | Middle School | High School |
|---|---|---|
| Summit View Elementary Elementary School | Summit View Middle School Middle School | Simon Kenton High High School |
| Price History | |
|---|---|
| 7/24/2026 | Listed $429,900 |
| 9/10/2026 | 1$424,900 |
General Features
| Sewer | Public Sewer |
|---|---|
| Heating | Forced Air |
| Cooling | Central Air |
| Utilities | Cable Available,Water Available |
| Roof | Shingle |
| HOA Fee | 275 |
| Garage Spaces | 2 |
| Patio/Porch Features | Covered,Deck,Porch |
| Architectural Style | Traditional |
| Construction Materials | Brick,Vinyl Siding |
| Year Built | 2025 |
| View | Neighborhood,Trees/Woods |
| Levels | Two |
| Property Subtype | Single Family Residence |
| Assoc Fee Paid Per | Semi-Annually |
| County | Kenton |
| New Construction | false |
| Property Type | Residential |
| HOA | true |
| Attached Garage | true |
| Subdivision Name | Meadow Glen |
| Garage Y/N | true |
| Total Rooms | 9 |
| Status | Active |
| Directions | INDEPENDENCE STATION TO WEBSTER LEFT ON MEADOW RUN LEFT ON MEADOWCREST |
| High School | Simon Kenton High |
| City | Independence |
| MLS Area | K04 - Indp/TayMil/Covingtn |
| Lot Size Units | Acres |
| Lot Size Square Feet | 9021 |
| Elementary School | Summit View Elementary |
| Property Attached Y/N | false |
| Middle/Junior High School | Summit View Middle School |
| Property Condition | Existing Structure |
| MLS Area Minor | K04 - Indp/TayMil/Covingtn |
| Structure Type | House |
| Standard Status | Active |
Interior Features
| Interior Amenities | Kitchen Island,Walk-In Closet(s),Open Floorplan,Eat-in Kitchen,Double Vanity,Breakfast Bar,Recessed Lighting |
|---|---|
| Basement | Unfinished,Walk-Out Access |
| Air Conditioning Y/N | true |
| Heating Y/N | true |
| Window Features | Double Hung,Vinyl Clad Window(s) |
| Fireplace Y/N | false |
| Laundry Features | Laundry Room,Washer Hookup |
| Total Baths | 3 |
Exterior Features
| Parking Features | Attached,Driveway,Garage,Garage Faces Front |
|---|---|
| Water Source | Public |
| Lot Size Area | 0.21 |
| Foundation Details | Concrete Perimeter,Poured Concrete |
| Lot Dimensions | irr |
| Lot Size Acres | 0.21 |
| Road Surface Type | Paved |
| Road Frontage Type | City Street |
Amenities
- Foreclosure
- Views
- Short Sale
- New Construction
- Adult 55+
- Lease To Own
- No HOA Fees
- Furnished
- Primary On Main
- Air Conditioning
- Seller Finance
- Green
- Fixer Upper
- Horse
- Golf
- Fireplace
- Deck
- Garage
- Basement
- Pool
Property vs Single Family Average in 41051
Price
Year Built
 The data relating to real estate for sale on this web site comes
in part from the Broker Reciprocity™ program of the Multiple
Listing Service of Greater Cincinnati. Real estate listings held by
brokerage firms other than REMAX Victory + Affiliates are marked with the MLS ™ logo
(the small logo to the left) and detailed information about them includes
the name of the listing brokers. The information herein is furnished by the property owner in
The data relating to real estate for sale on this web site comes
in part from the Broker Reciprocity™ program of the Multiple
Listing Service of Greater Cincinnati. Real estate listings held by
brokerage firms other than REMAX Victory + Affiliates are marked with the MLS ™ logo
(the small logo to the left) and detailed information about them includes
the name of the listing brokers. The information herein is furnished by the property owner in
 All information deemed reliable but not guaranteed. All properties are subject to prior sale, change or withdrawal. Neither listing broker(s) or information provider(s) shall be responsible for any typographical errors, misinformation, misprints and shall be held totally harmless. Listing(s) information is provided for consumers personal, non-commercial use and may not be used for any purpose other than to identify prospective properties consumers may be interested in purchasing. The data relating
