
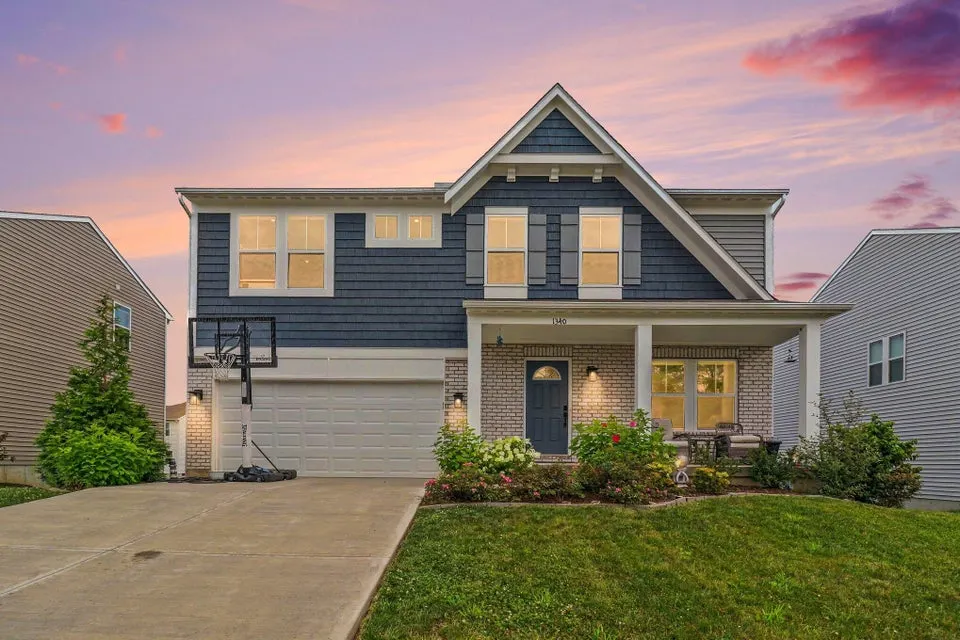
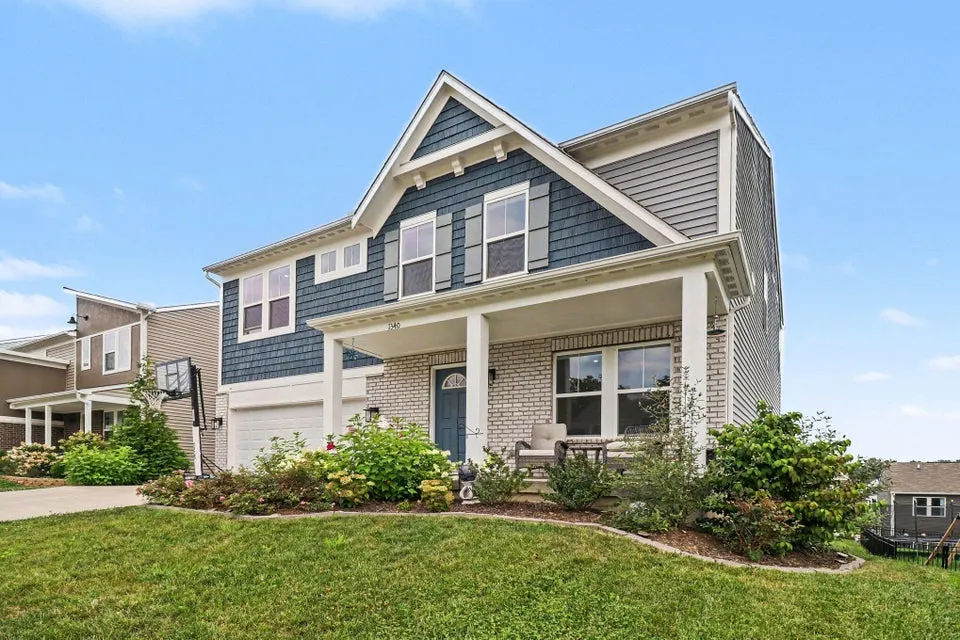
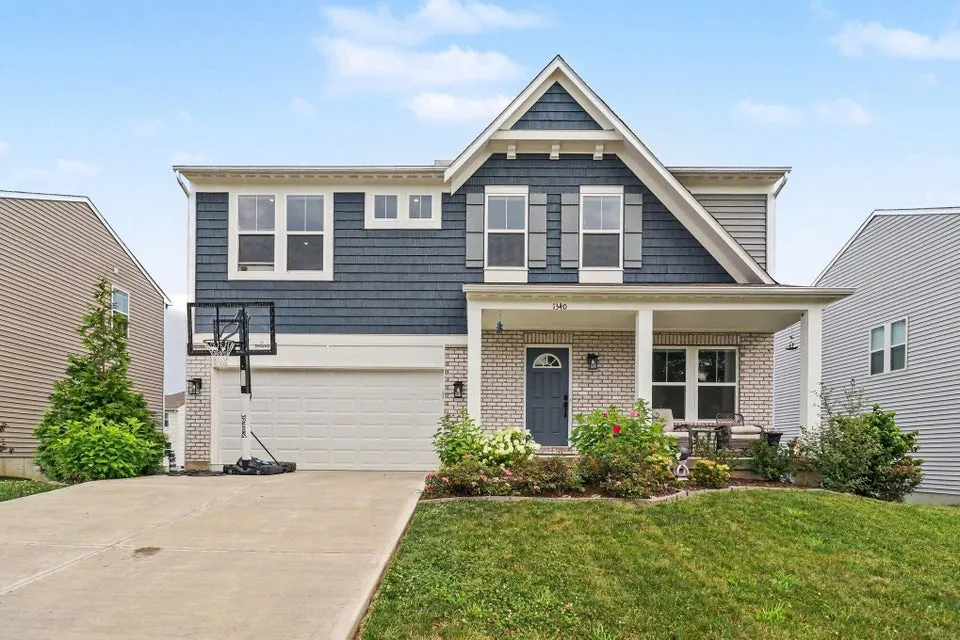

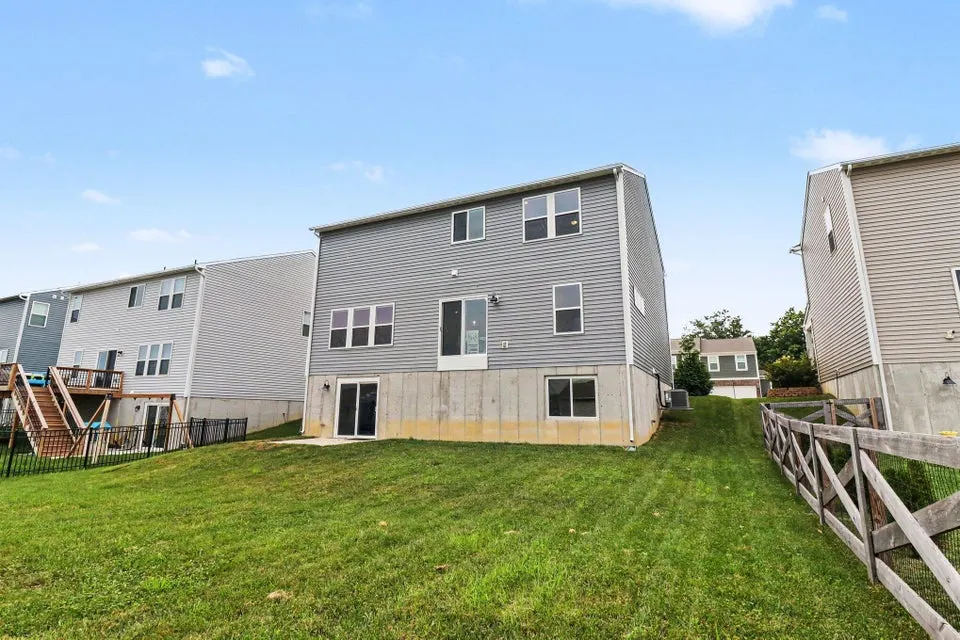
Address
1340 Meadowcrest Circle, Independence, KY
Price
$ 419,900
Property Attributes
- MLS#644512
- TypeSingle Family
- Listing Status Active
- CountyKenton
- CityIndependence
- AreaIndp-TayMil-Covingtn
- NeighborhoodMeadow Glen
- Zip41051
- StyleTraditional
- Year Built2023
- Price$ 419,900
- Bedrooms4
- Full Bathrooms2
- Half Bathrooms1
- Sqr Footage2796
- Lot Size0.17 Acres
Data Source:
Northern Kentucky MLS (NKAR)
Property Description
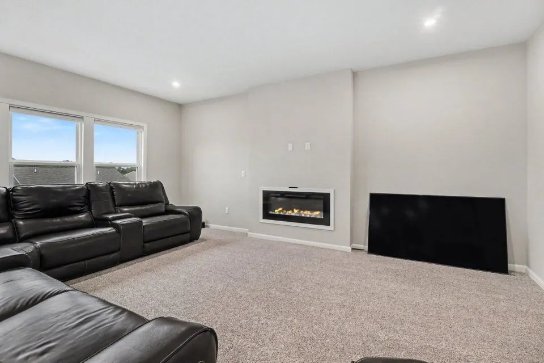
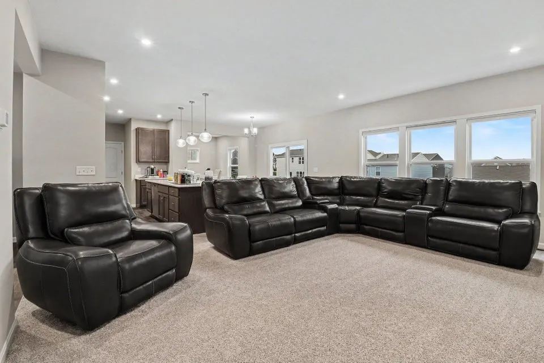
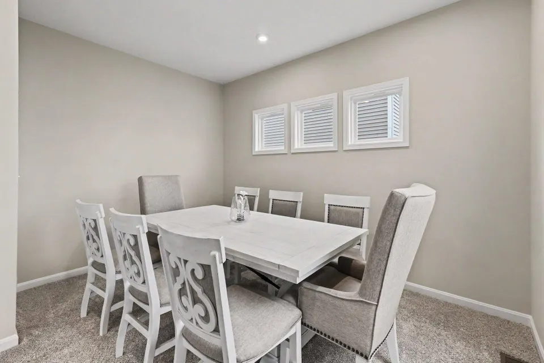
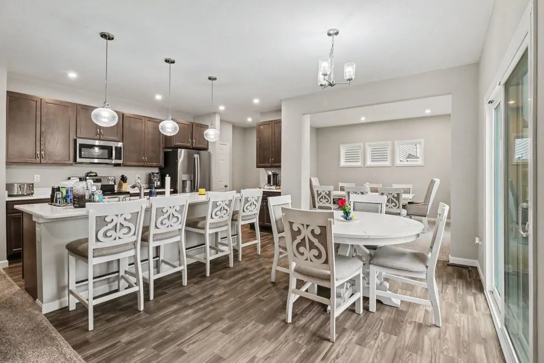
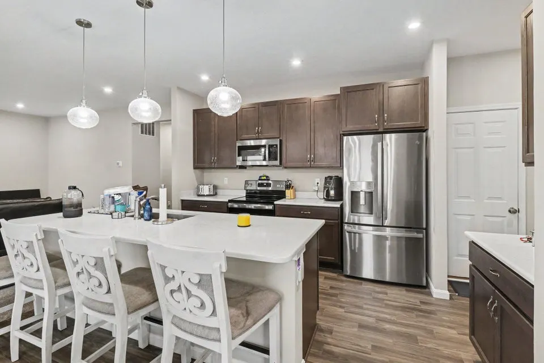
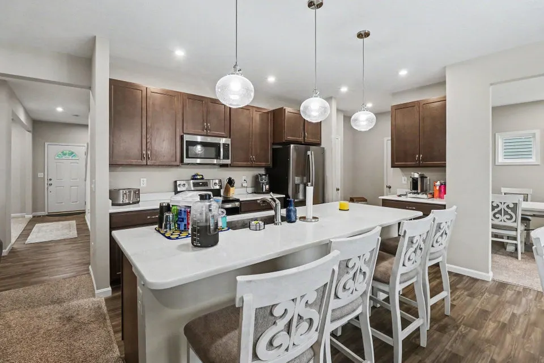
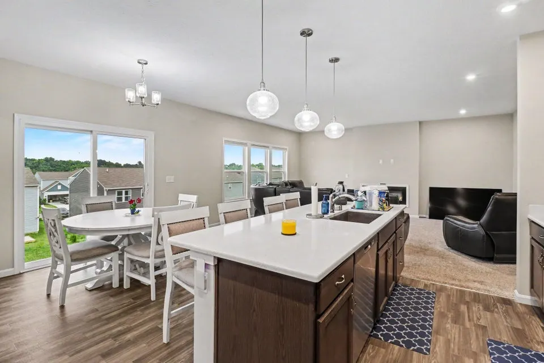
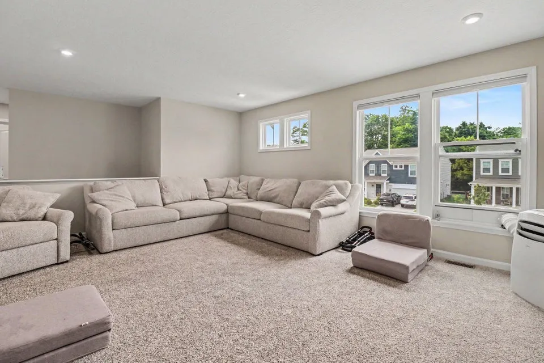
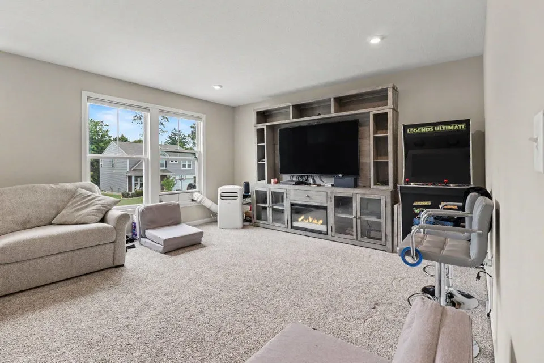
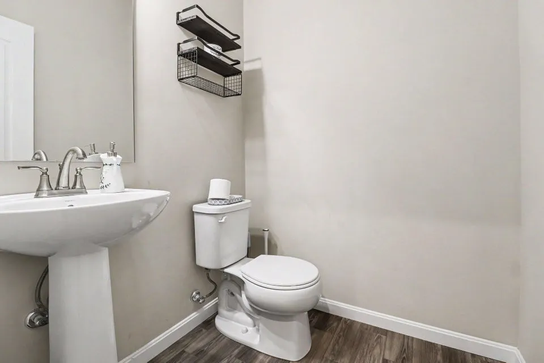
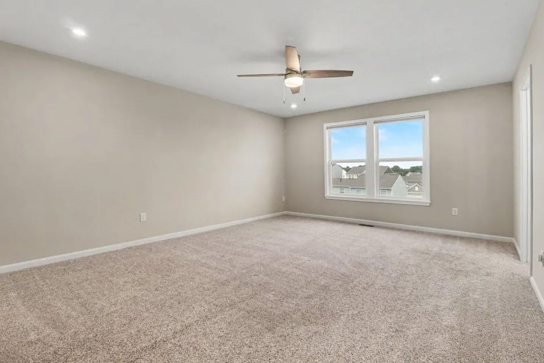
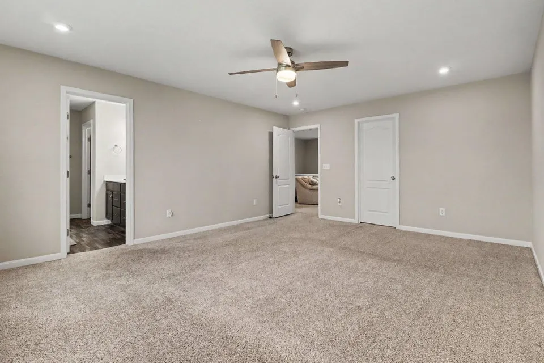
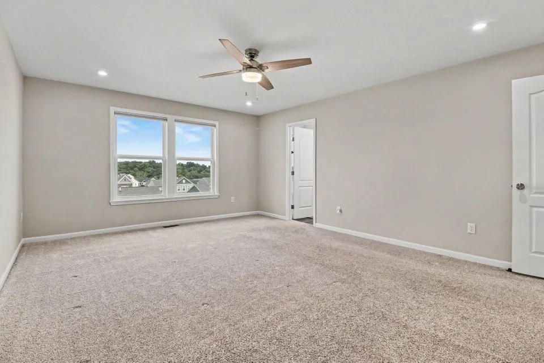
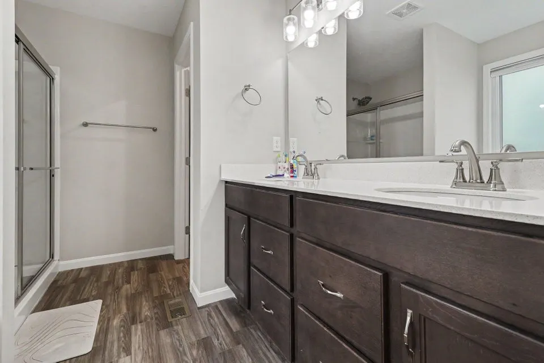
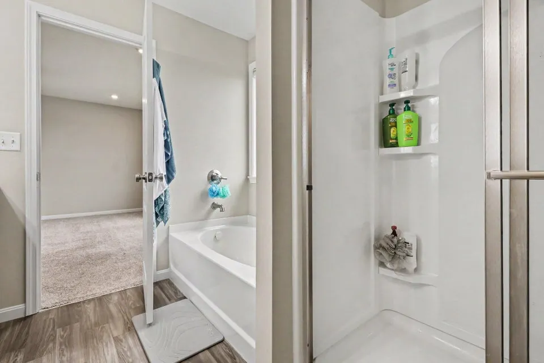
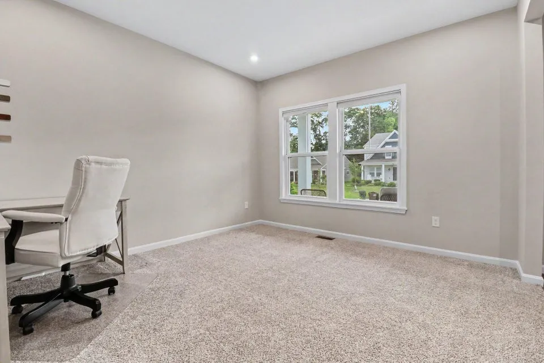
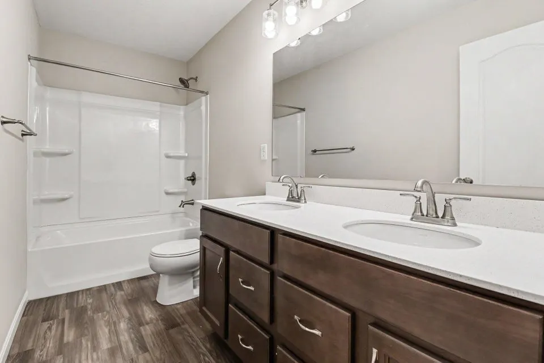
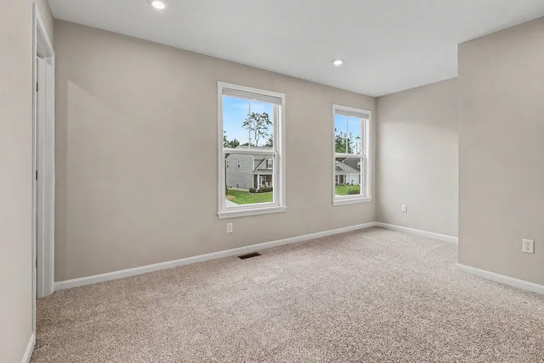
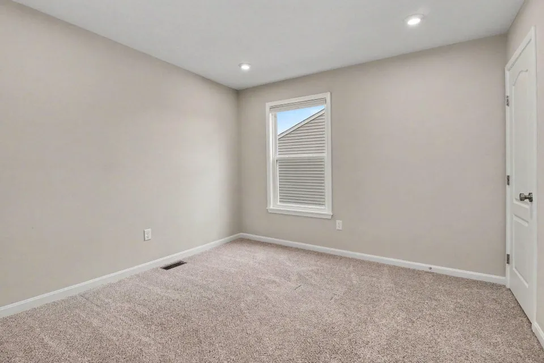
MOTIVATED SELLERS! Welcome to this beautifully maintained 3-year-old ALMOST NEW WITHOUT THE WAIT OF BUILDING Fischer Homes Jensen floor plan in the desirable Meadow Glen with community pool! Designed with both comfort and functionality in mind, this spacious home offers an open-concept layout featuring a stunning kitchen with quartz countertops ,upgraded lighting, abundant cabinet space, a large pantry, and a generous island that flows seamlessly into the expansive family room and bright, light-filled morning room. A versatile rec room and casual living room off the entry provide multiple spaces for entertaining, working from home, or relaxing. Upstairs, the spacious primary suite features a private en-suite bath and a walk-in closet, while the additional bedrooms, loft, full bath, and convenient second-floor laundry offer room for everyone. The unfinished basement includes a rough-in for a future bathroom, providing endless possibilities for additional living space. Complete with a two-car garage and located in a sought-after neighborhood, this move-in-ready home combines modern style, thoughtful design, and room to grow. Don't miss your opportunity to make this exceptional home yours!
| Elementary School | Middle School | High School |
|---|---|---|
| Summit View Elementary Elementary School | Summit View Middle School Middle School | Simon Kenton High High School |
| Price History | |
|---|---|
| 7/10/2026 | Listed $440,000 |
| 7/25/2026 | 1$435,000 |
| 8/6/2026 | 2$425,000 |
| 8/29/2026 | 1$419,900 |
General Features
| Sewer | Public Sewer |
|---|---|
| Heating | Heat Pump,Electric |
| Cooling | Central Air |
| Utilities | Cable Available |
| Roof | Shingle |
| HOA Fee | 243 |
| Garage Spaces | 2 |
| Patio/Porch Features | Covered,Deck,Patio,Porch |
| Architectural Style | Traditional |
| Construction Materials | Brick,Vinyl Siding |
| Year Built | 2023 |
| Levels | Two |
| Property Subtype | Single Family Residence |
| Assoc Fee Paid Per | Annually |
| County | Kenton |
| New Construction | false |
| Property Type | Residential |
| HOA | true |
| Attached Garage | true |
| Subdivision Name | Meadow Glen |
| Garage Y/N | true |
| Other Structures | Gazebo |
| Total Rooms | 10 |
| Status | Active |
| Directions | INDEPENDENCE STATION TO WEBSTER LEFT ON MEADOW RUN LEFT ON MEADOWCREST |
| High School | Simon Kenton High |
| City | Independence |
| MLS Area | K04 - Indp/TayMil/Covingtn |
| Lot Size Units | Acres |
| Lot Size Square Feet | 7501 |
| Elementary School | Summit View Elementary |
| Property Attached Y/N | false |
| Middle/Junior High School | Summit View Middle School |
| MLS Area Minor | K04 - Indp/TayMil/Covingtn |
| Standard Status | Active |
Interior Features
| Interior Amenities | Kitchen Island,Stone Counters,Open Floorplan,Double Vanity,Chandelier,Breakfast Bar,Ceiling Fan(s),Recessed Lighting |
|---|---|
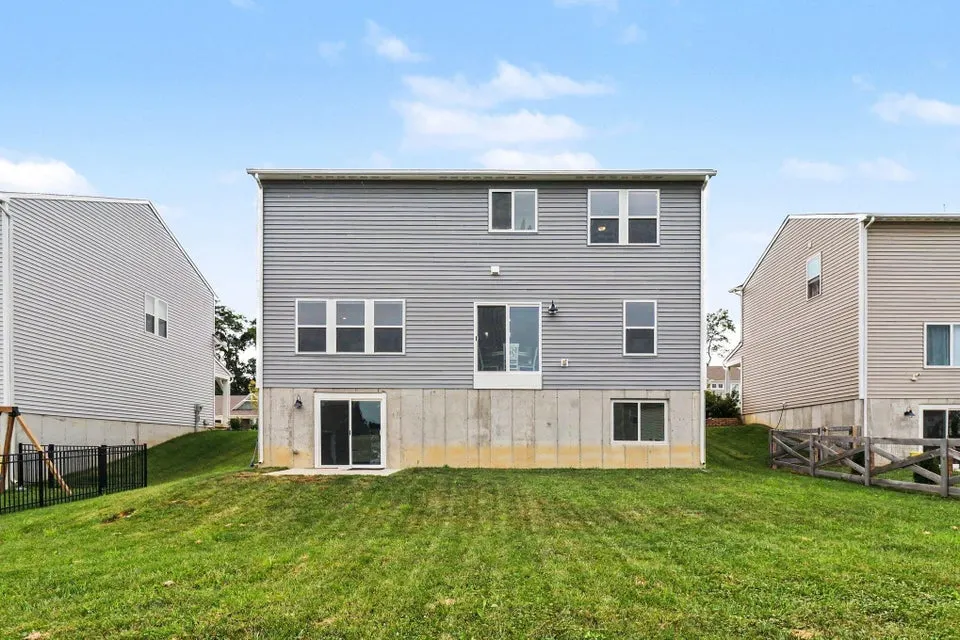
| Basement | Unfinished |
| Total Fireplaces | 1 |
| Fireplace Features | Electric |
| Air Conditioning Y/N | true |
| Heating Y/N | true |
| Window Features | Double Hung,Vinyl Clad Window(s) |
| Fireplace Y/N | true |
| Total Baths | 3 |
Exterior Features
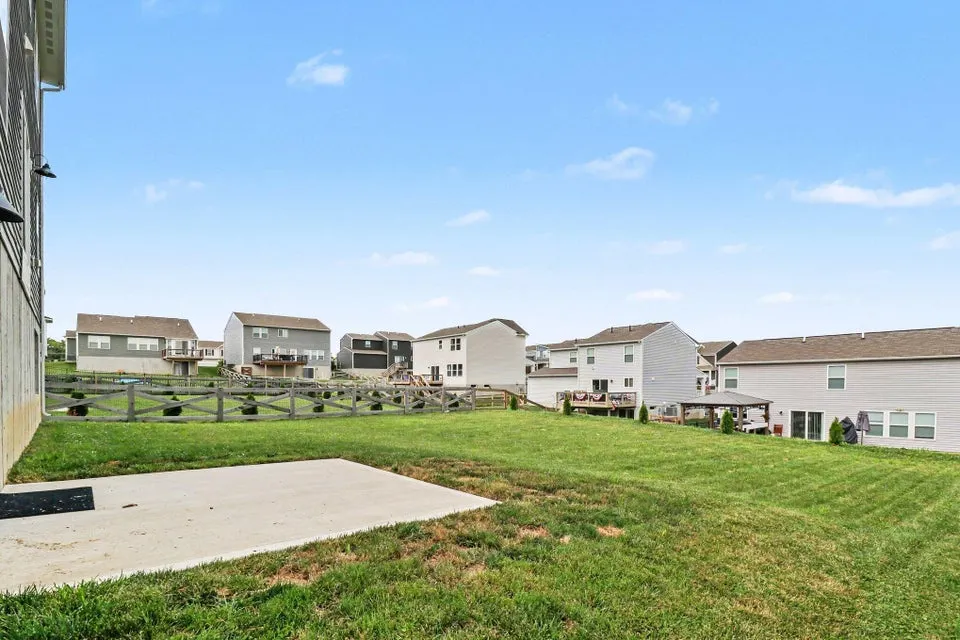
| Exterior Amenities | Private Yard |
|---|---|
| Fencing | Fenced |
| Parking Features | Attached,Driveway,Garage |
| Lot Features | Sloped |
| Water Source | Public |
| Lot Size Area | 0.17 |
| Foundation Details | Concrete Perimeter,Poured Concrete |
| Building Area Total | 2796 |
| Lot Dimensions | 60x125 |
| Lot Size Acres | 0.17 |
| Lot Size Source | Estimated |
Amenities
- Foreclosure
- Views
- Short Sale
- New Construction
- Adult 55+
- Lease To Own
- No HOA Fees
- Furnished
- Primary On Main
- Air Conditioning
- Seller Finance
- Green
- Fixer Upper
- Horse
- Golf
- Fireplace
- Deck
- Garage
- Basement
- Pool
Property vs Single Family Average in 41051
Price
Year Built
 The data relating to real estate for sale on this web site comes
in part from the Broker Reciprocity™ program of the Multiple
Listing Service of Greater Cincinnati. Real estate listings held by
brokerage firms other than REMAX Victory + Affiliates are marked with the MLS ™ logo
(the small logo to the left) and detailed information about them includes
the name of the listing brokers. The information herein is furnished by the property owner in
The data relating to real estate for sale on this web site comes
in part from the Broker Reciprocity™ program of the Multiple
Listing Service of Greater Cincinnati. Real estate listings held by
brokerage firms other than REMAX Victory + Affiliates are marked with the MLS ™ logo
(the small logo to the left) and detailed information about them includes
the name of the listing brokers. The information herein is furnished by the property owner in
 All information deemed reliable but not guaranteed. All properties are subject to prior sale, change or withdrawal. Neither listing broker(s) or information provider(s) shall be responsible for any typographical errors, misinformation, misprints and shall be held totally harmless. Listing(s) information is provided for consumers personal, non-commercial use and may not be used for any purpose other than to identify prospective properties consumers may be interested in purchasing. The data relating
