














Address
1530 Gilgal Road, Carrollton, KY
Price
$ 261,000
Property Attributes
- MLS#646242
- TypeSingle Family
- Listing Status Active
- CountyCarroll
- CityCarrollton
- AreaOther Areas
- NeighborhoodUnknown
- Zip41008
- StyleRanch
- Year Built1986
- Price$ 261,000
- Bedrooms3
- Full Bathrooms2
- Half Bathrooms0
- Sqr Footage1890
- Lot Size0.4 Acres
Data Source:
Northern Kentucky MLS (NKAR)
Property Description
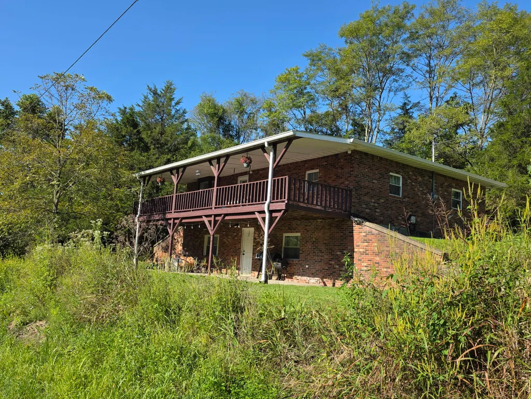
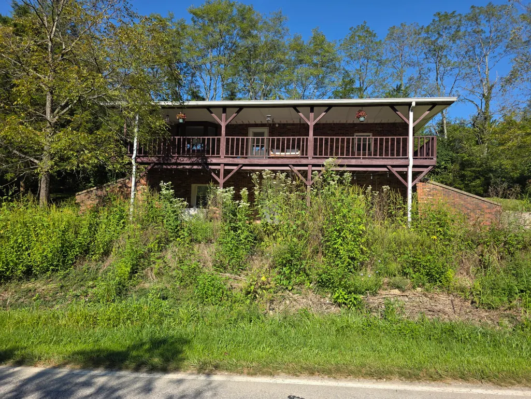
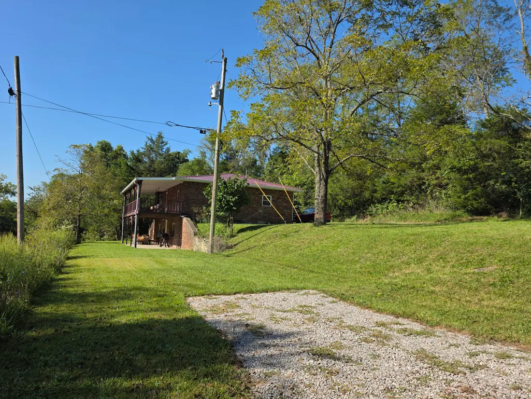
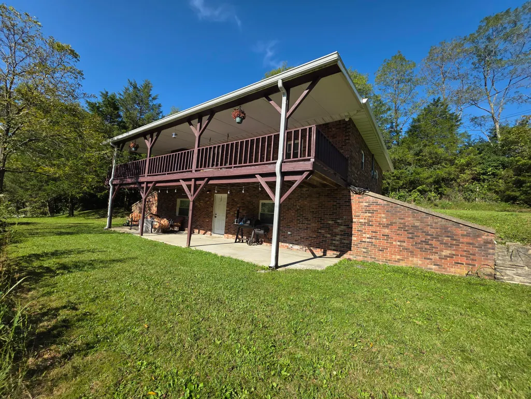
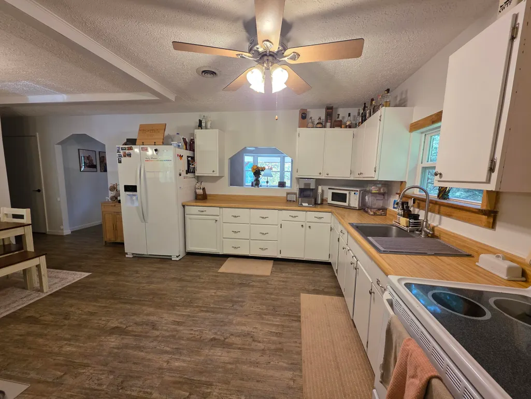
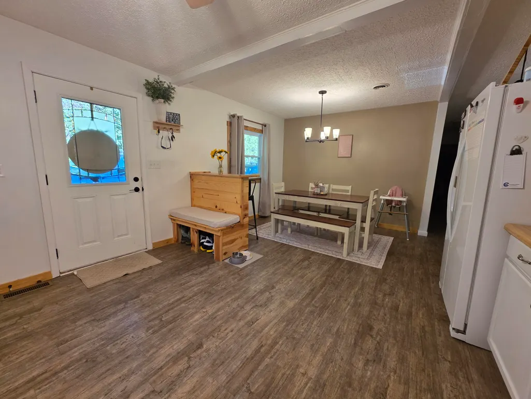
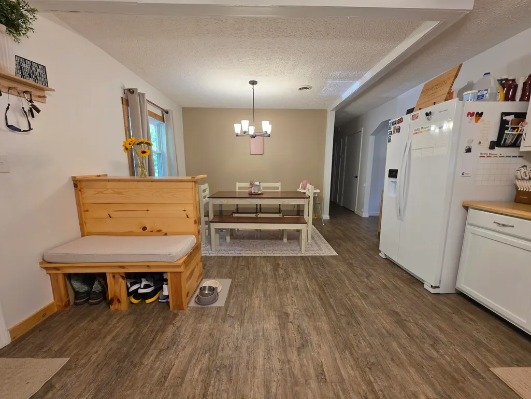
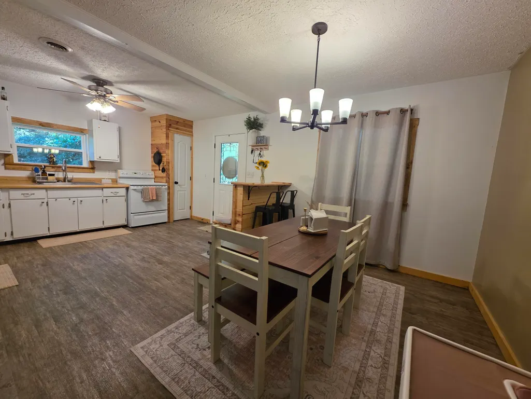
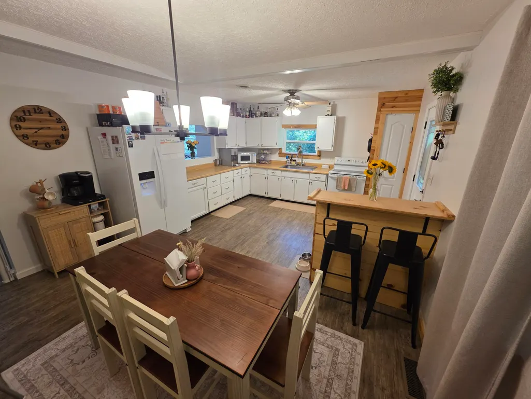
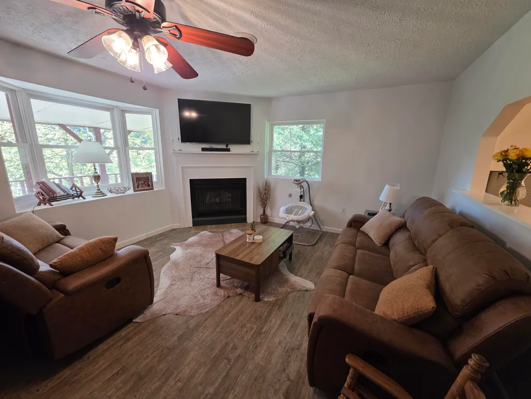
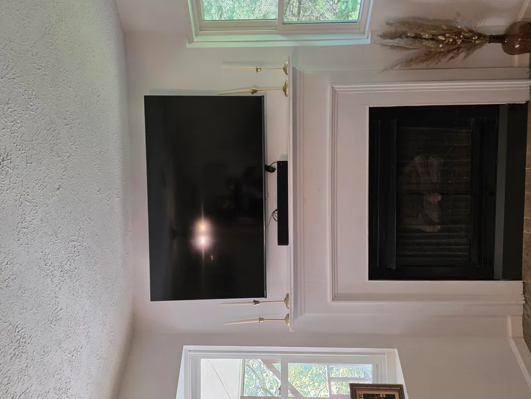
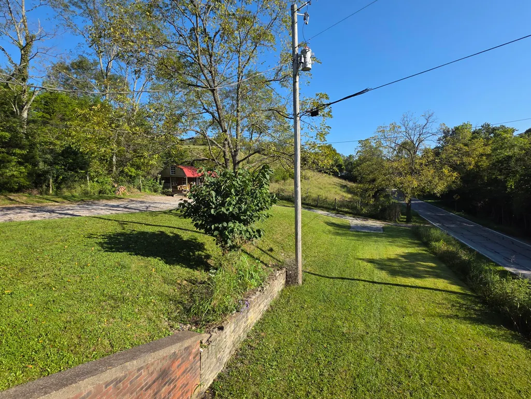
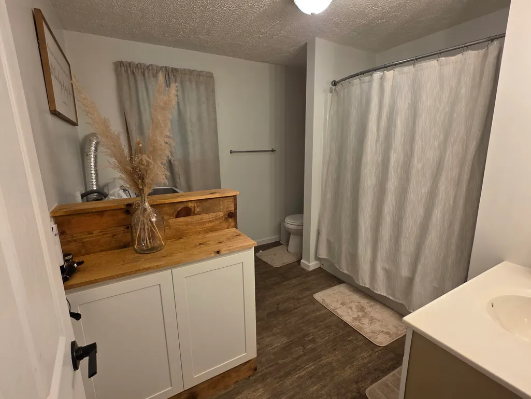
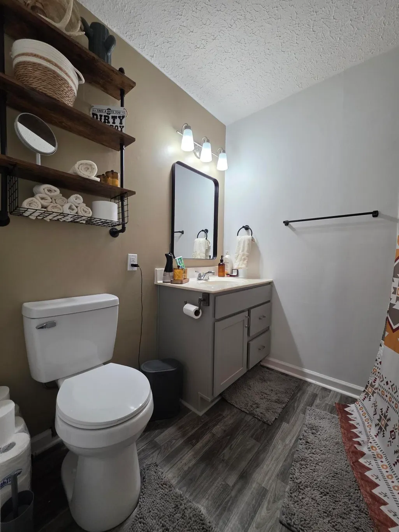
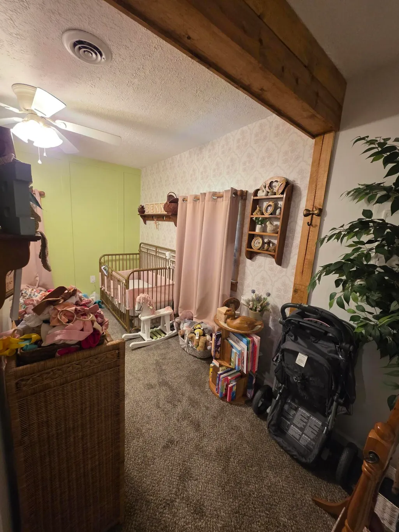
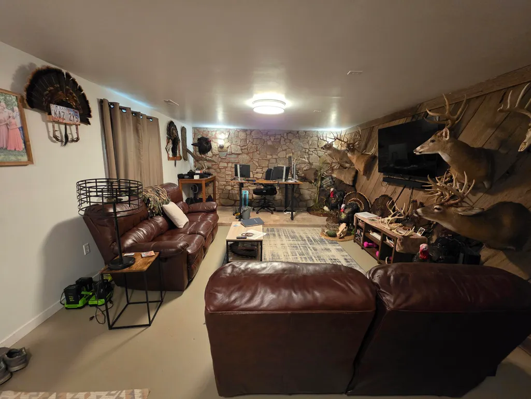
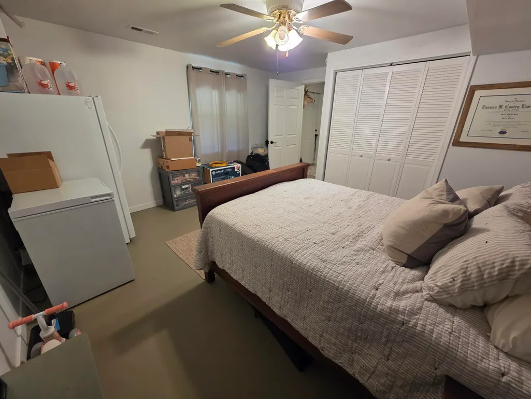
Charming Secluded Brick Ranch with Finished Basement and Scenic Woodland Views Nestled in a private, secluded setting, this beautiful brick ranch offers nearly 1,900 square feet of living space and a peaceful retreat surrounded by nature. The home features an inviting eat-in kitchen with a breakfast bar, perfect for casual meals and entertaining. The spacious living room includes a newly built coat closet, an inactive decorative fireplace, and a recessed bay window that showcases picturesque woodland views. Step directly onto the stunning 41-foot balcony, providing the perfect spot to relax and enjoy the outdoors. Vinyl flooring runs throughout the kitchen, living room, and hallways, while the bedrooms offer the comfort of carpeting. Major updates provide peace of mind, including a 3.5-year-old metal roof, heat pump, and furnace. The primary bedroom features a private en-suite bathroom with a beautifully tiled walk-in shower. The walkout basement offers exceptional flexibility and is currently being used as an office and trophy room, with plenty of space for recreation, entertaining, or additional living space. The third bedroom is located in the basement and can easily serve as a guest room, hobby room, or extra storage area if desired. Walk out to the back patio, an ideal setting for relaxing or hosting family and friends. Outside, you'll find a cleared yard and a storage shed, providing additional space for tools and outdoor equipment. Don't miss this opportunity to own a private country retreat with modern updates and plenty of space both inside and out. Call today to schedule your showing!
| Elementary School | Middle School | High School |
|---|---|---|
| Kathryn Winn Primary Elementary School | Carroll County Middle School Middle School | Carroll County High High School |
| Price History | |
|---|---|
| 9/1/2026 | Listed $261,000 |
General Features
| Living Area | 1890 |
|---|---|
| Sewer | Septic Tank |
| Heating | Forced Air |
| Cooling | Central Air |
| Roof | Metal |
| Patio/Porch Features | Covered,Deck,Patio |
| Architectural Style | Ranch |
| Security Features | Smoke Detector(s) |
| Construction Materials | Brick Veneer,Brick,Concrete |
| Year Built | 1986 |
| Electric | 200+ Amp Service |
| View | Trees/Woods |
| Levels | One |
| Property Subtype | Single Family Residence |
| Accessibility | None |
| County | Carroll |
| New Construction | false |
| Property Type | Residential |
| HOA | false |
| Attached Garage | false |
| Subdivision Name | Unknown |
| Other Structures | Outbuilding,Shed(s),Workshop |
| Total Rooms | 7 |
| Status | Active |
| Directions | From Carrollton, take I-71S towards Louisville. Take exit 43. L onto Ky-389S, Veer R onto Vance Road, Veer R onto Henry County English Road, Home on the R. |
| High School | Carroll County High |
| City | Carrollton |
| Zoning Description | Residential |
| MLS Area | K99 - Other Areas |
| Lot Size Units | Acres |
| Lot Size Square Feet | 17424 |
| Elementary School | Kathryn Winn Primary |
| Property Attached Y/N | false |
| Middle/Junior High School | Carroll County Middle School |
| Property Condition | Existing Structure |
| MLS Area Minor | K99 - Other Areas |
| Structure Type | House |
| Living Area Units | Square Feet |
| Standard Status | Active |
Interior Features
| Interior Amenities | Laminate Counters,Eat-in Kitchen,Breakfast Bar,Built-in Features |
|---|---|
| Basement | See Remarks,Finished,Walk-Out Access |
| Total Fireplaces | 1 |
| Fireplace Features | Decorative |
| Air Conditioning Y/N | true |
| Heating Y/N | true |
| Window Features | Double Hung |
| Fireplace Y/N | true |
| Laundry Features | Electric Dryer Hookup,Main Level,Washer Hookup |
| Total Baths | 2 |
Exterior Features
| Exterior Amenities | Balcony |
|---|---|
| Vegetation | Partially Wooded |
| Fencing | Partial |
| Parking Features | Driveway |
| Lot Features | Cleared,Sloped |
| Water Source | Public |
| Lot Size Area | 0.4 |
| Foundation Details | Block,Poured Concrete |
| Building Area Total | 1890 |
| Lot Dimensions | 17,424 |
| Lot Size Acres | 0.4 |
| Road Surface Type | Paved |
| Lot Size Source | Other |
| Road Frontage Type | County Road |
Amenities
- Foreclosure
- Views
- Short Sale
- New Construction
- Adult 55+
- Lease To Own
- No HOA Fees
- Furnished
- Primary On Main
- Air Conditioning
- Seller Finance
- Green
- Fixer Upper
- Horse
- Golf
- Fireplace
- Deck
- Garage
- Basement
- Pool
Property vs Single Family Average in 41008
Price
Year Built
 The data relating to real estate for sale on this web site comes
in part from the Broker Reciprocity™ program of the Multiple
Listing Service of Greater Cincinnati. Real estate listings held by
brokerage firms other than REMAX Victory + Affiliates are marked with the MLS ™ logo
(the small logo to the left) and detailed information about them includes
the name of the listing brokers. The information herein is furnished by the property owner in
The data relating to real estate for sale on this web site comes
in part from the Broker Reciprocity™ program of the Multiple
Listing Service of Greater Cincinnati. Real estate listings held by
brokerage firms other than REMAX Victory + Affiliates are marked with the MLS ™ logo
(the small logo to the left) and detailed information about them includes
the name of the listing brokers. The information herein is furnished by the property owner in
 All information deemed reliable but not guaranteed. All properties are subject to prior sale, change or withdrawal. Neither listing broker(s) or information provider(s) shall be responsible for any typographical errors, misinformation, misprints and shall be held totally harmless. Listing(s) information is provided for consumers personal, non-commercial use and may not be used for any purpose other than to identify prospective properties consumers may be interested in purchasing. The data relating
