

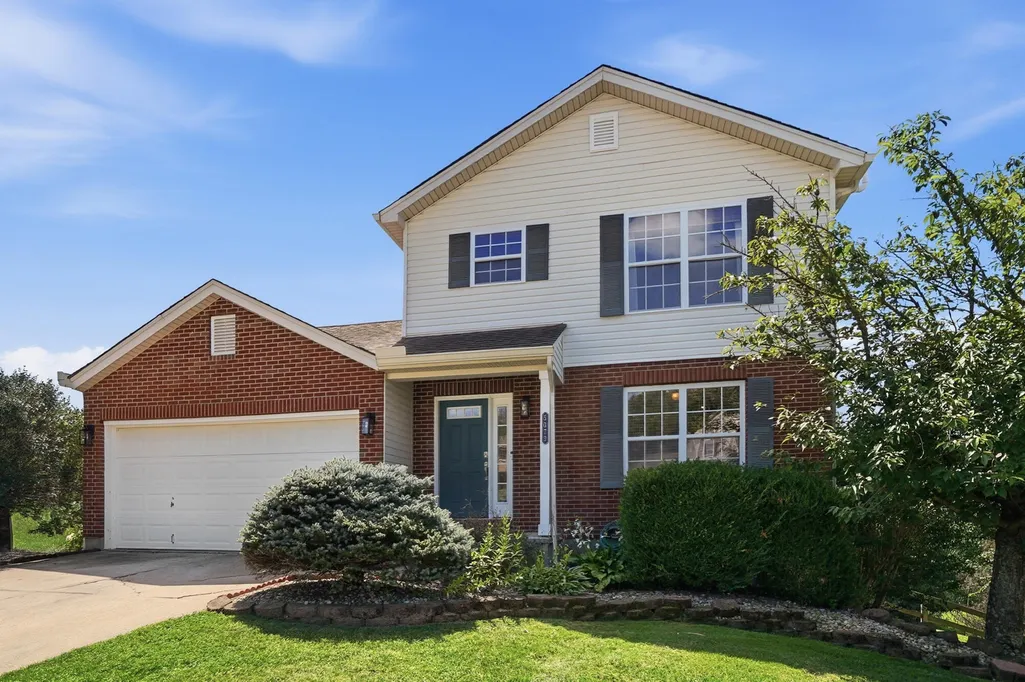
Address
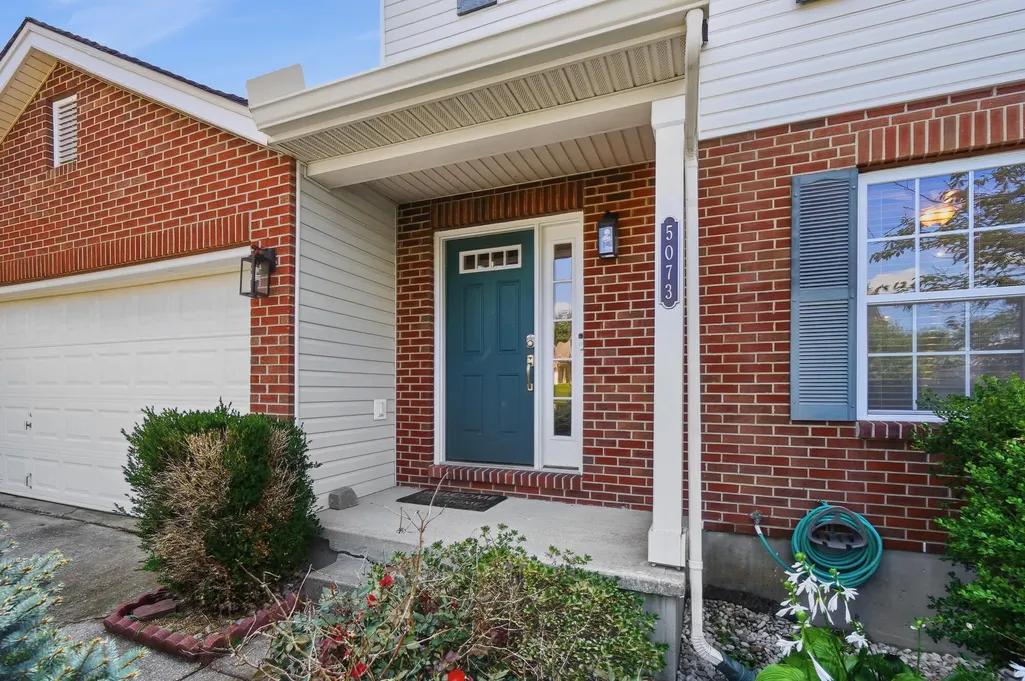
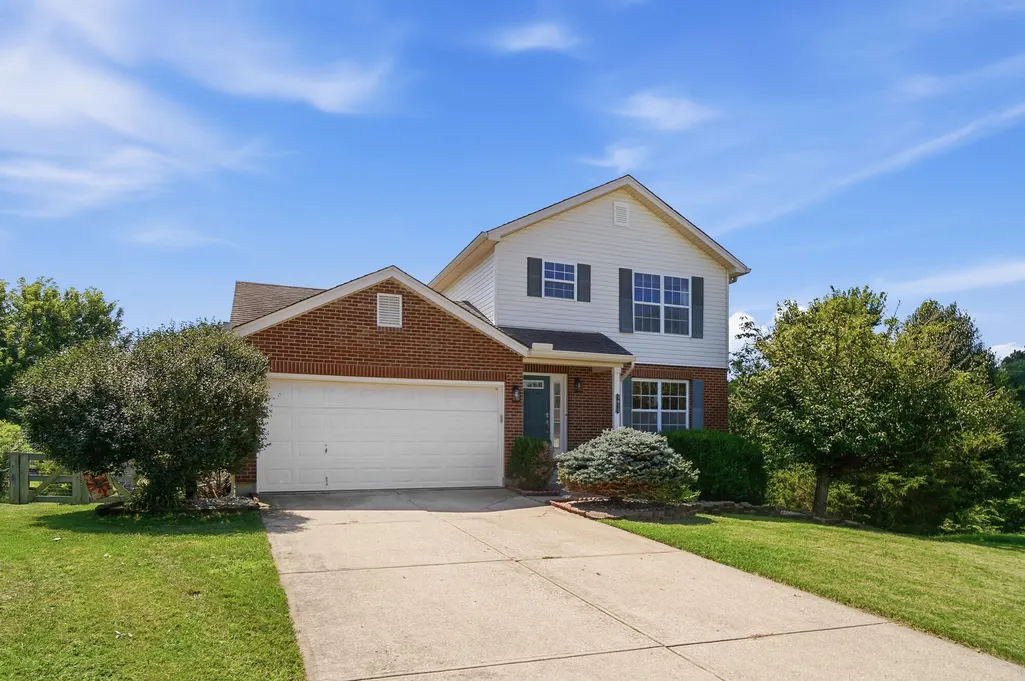
5073 Christopher Drive, Independence, KY
Price
$ 285,000
Property Attributes
- MLS#645468
- TypeSingle Family
- Listing Status Pending
- CountyKenton
- CityIndependence
- AreaIndp-TayMil-Covingtn
- NeighborhoodIndependence Ridge
- Zip41051
- StyleTraditional
- Year Built1999
- Price$ 285,000
- Bedrooms3
- Full Bathrooms2
- Half Bathrooms1
- Sqr Footage1320
- Lot Size0.36 Acres
Data Source:
Northern Kentucky MLS (NKAR)
Property Description
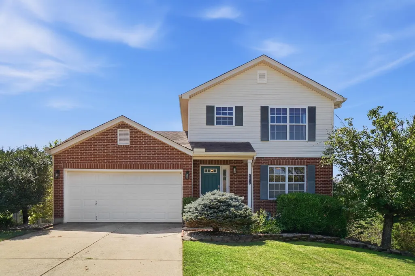
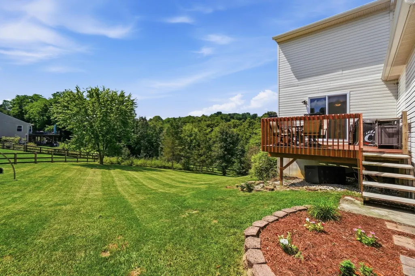
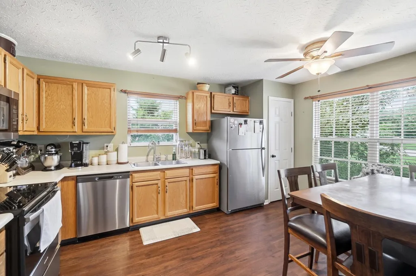
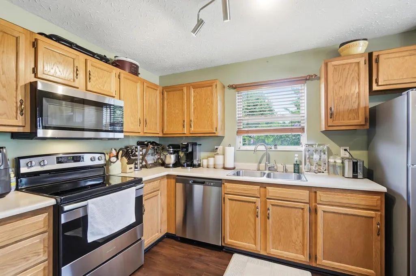
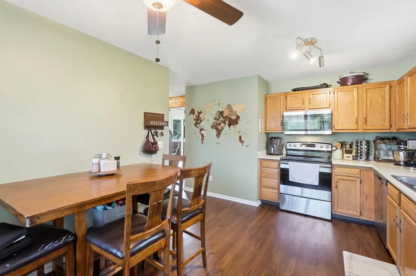
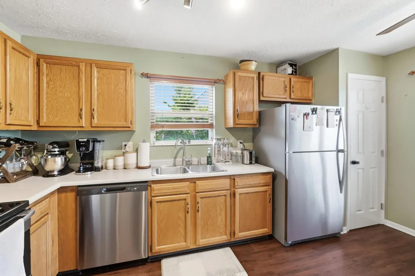
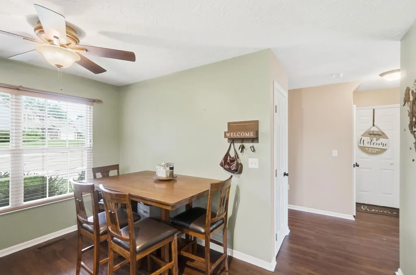
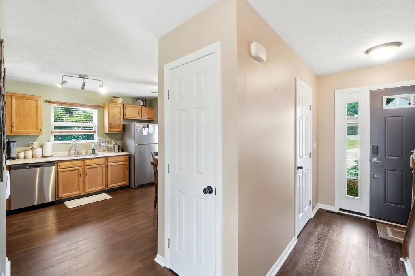
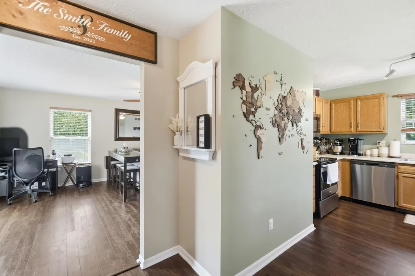
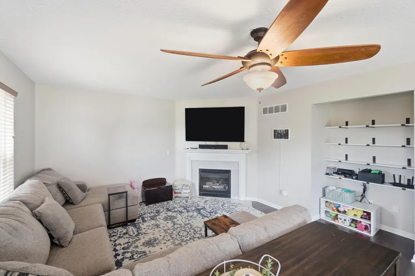
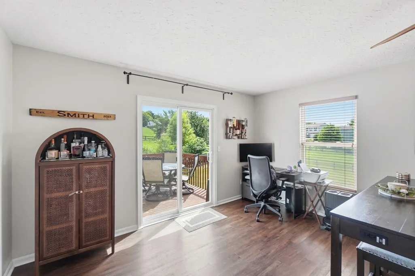
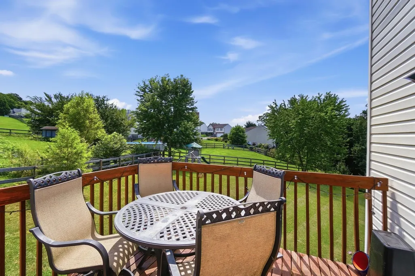
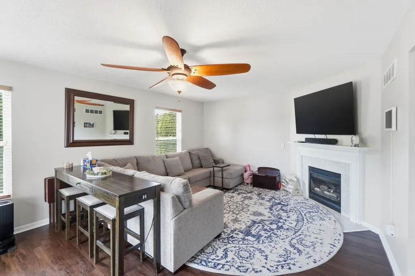
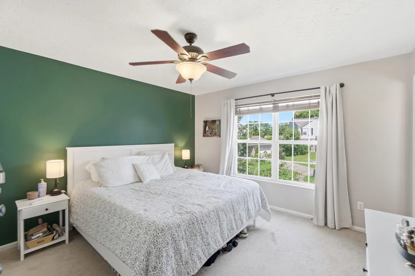
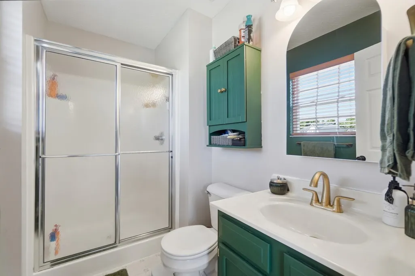
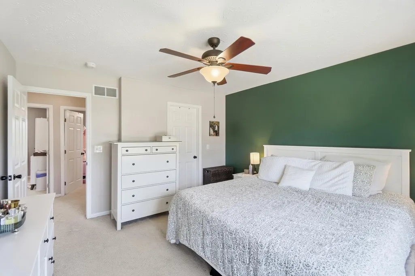
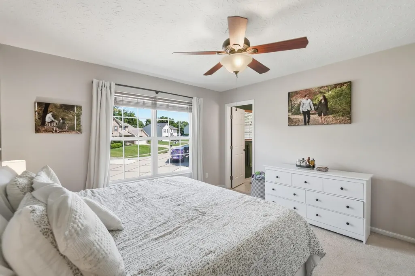
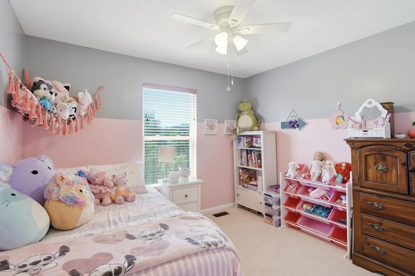
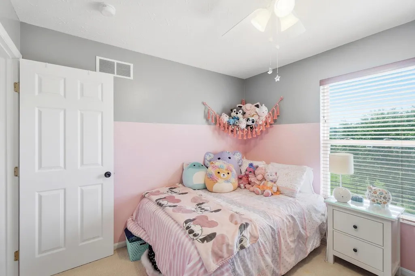
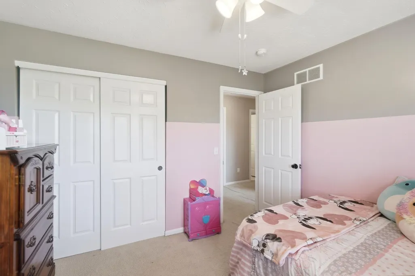
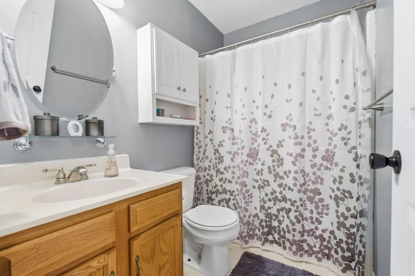
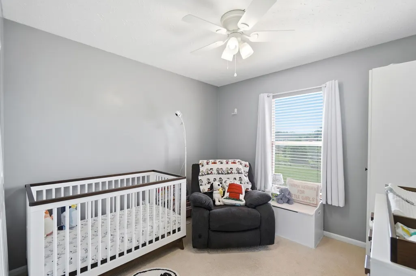
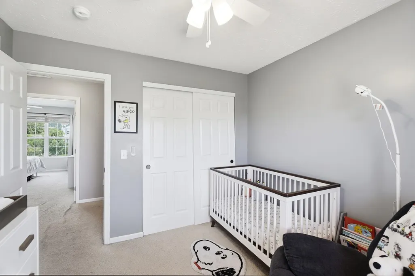
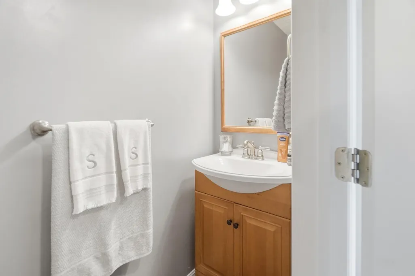
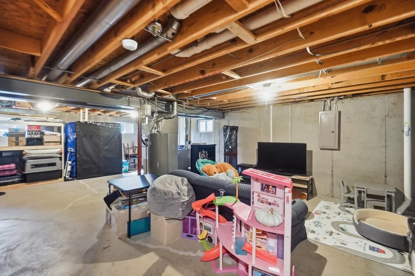
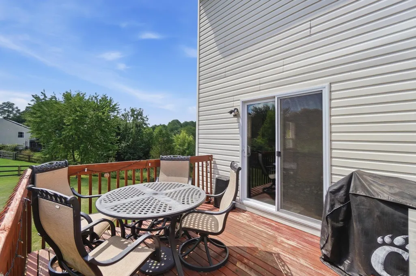
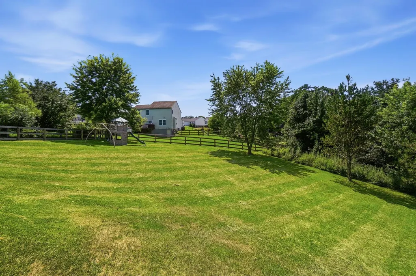
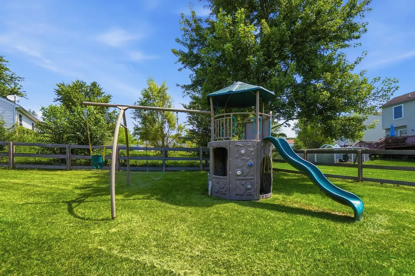
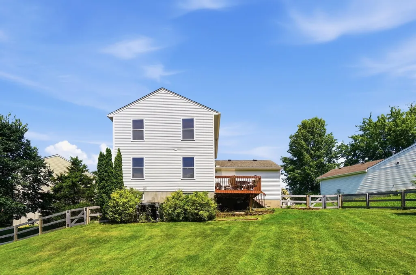
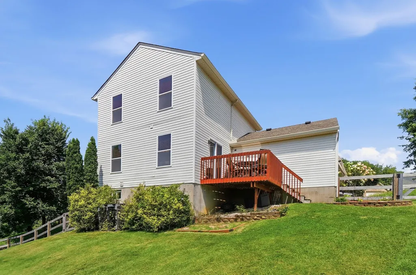
Spacious and Move-in Ready Offering a Nice Backyard in a Quiet Cul-de-sac Within Walking Distance of Area Parks and Only 2.2 Miles from Independence Dining and Shops! Newer HVAC and Water Heater! Eat-in Kitchen Features Sizable Pantry and Laminate Flooring. Living Room Offers Cozy Fireplace and Walk-out to Deck. Owners Suite has a Private Bath and Walk-in Closet. Unfinished Lower Level has Abundant Storage. Great Location in an Established Community with Short Drive to Crewitt's Creek, Kroger and New Independence Retail and Dining!
| Elementary School | Middle School | High School |
|---|---|---|
| Kenton Elementary Elementary School | Summit View Middle School Middle School | Simon Kenton High High School |
| Price History | |
|---|---|
| 8/7/2026 | Listed $285,000 |
General Features
| Living Area | 1320 |
|---|---|
| Sewer | Public Sewer |
| Heating | Natural Gas |
| Cooling | Central Air |
| Utilities | Natural Gas Available,Sewer Available,Water Available |
| Roof | Shingle |
| Garage Spaces | 2 |
| Architectural Style | Traditional |
| Construction Materials | Brick,Vinyl Siding |
| Year Built | 1999 |
| Levels | Two |
| Property Subtype | Single Family Residence |
| County | Kenton |
| New Construction | false |
| Property Type | Residential |
| HOA | false |
| Attached Garage | true |
| Subdivision Name | Independence Ridge |
| Garage Y/N | true |
| Total Rooms | 5 |
| Status | Pending |
| Directions | Independence Station Rd. to Christopher Dr. Home is in the cul-de-sac. |
| High School | Simon Kenton High |
| City | Independence |
| Zoning Description | Residential |
| MLS Area | K04 - Indp/TayMil/Covingtn |
| Lot Size Units | Acres |
| Lot Size Square Feet | 15682 |
| Elementary School | Kenton Elementary |
| Property Attached Y/N | false |
| Middle/Junior High School | Summit View Middle School |
| Property Condition | Existing Structure |
| MLS Area Minor | K04 - Indp/TayMil/Covingtn |
| Virtual Tour | https://www.zillow.com/view-imx/d15f302c-e2c4-4f30-9df6-72ba7fe66125?setAttribution=mls&wl=true&initialViewType=pano&utm_source=dashboard |
| Structure Type | House |
| Living Area Units | Square Feet |
| Standard Status | Pending |
Interior Features
| Interior Amenities | Walk-In Closet(s),Storage,Pantry,Eat-in Kitchen,Ceiling Fan(s),Multi Panel Doors |
|---|---|
| Basement | Full,Storage Space,Unfinished |
| Total Fireplaces | 1 |
| Fireplace Features | Gas |
| Air Conditioning Y/N | true |
| Heating Y/N | true |
| Window Features | Vinyl Frames |
| Fireplace Y/N | true |
| Laundry Features | Lower Level |
| Total Baths | 3 |
Exterior Features
| Fencing | Wood |
|---|---|
| Parking Features | Attached,Driveway,Garage |
| Lot Features | Level |
| Water Source | Public |
| Lot Size Area | 0.36 |
| Foundation Details | Poured Concrete |
| Lot Dimensions | Irregular |
| Lot Size Acres | 0.36 |
| Road Surface Type | Paved |
| Lot Size Source | Realist |
Amenities
- Foreclosure
- Views
- Short Sale
- New Construction
- Adult 55+
- Lease To Own
- No HOA Fees
- Furnished
- Primary On Main
- Air Conditioning
- Seller Finance
- Green
- Fixer Upper
- Horse
- Golf
- Fireplace
- Deck
- Garage
- Basement
- Pool
Property vs Single Family Average in 41051
Price
Year Built
 The data relating to real estate for sale on this web site comes
in part from the Broker Reciprocity™ program of the Multiple
Listing Service of Greater Cincinnati. Real estate listings held by
brokerage firms other than REMAX Victory + Affiliates are marked with the MLS ™ logo
(the small logo to the left) and detailed information about them includes
the name of the listing brokers. The information herein is furnished by the property owner in
The data relating to real estate for sale on this web site comes
in part from the Broker Reciprocity™ program of the Multiple
Listing Service of Greater Cincinnati. Real estate listings held by
brokerage firms other than REMAX Victory + Affiliates are marked with the MLS ™ logo
(the small logo to the left) and detailed information about them includes
the name of the listing brokers. The information herein is furnished by the property owner in
 All information deemed reliable but not guaranteed. All properties are subject to prior sale, change or withdrawal. Neither listing broker(s) or information provider(s) shall be responsible for any typographical errors, misinformation, misprints and shall be held totally harmless. Listing(s) information is provided for consumers personal, non-commercial use and may not be used for any purpose other than to identify prospective properties consumers may be interested in purchasing. The data relating
